
Ceilings, partitions and plastering — Hertfordshire and nationwide.
Based in Hoddesdon. Trading since 2014.
Get a free quote
Walsh Ceilings and Partitions Ltd has been fitting ceilings, partitions and plaster finishes since 2014. We work on MF and lay-in grid ceiling systems, metal and timber stud partitions, plastering, and tape and jointing, for contractors, developers and private clients. Based in Hoddesdon, we cover Hertfordshire and the surrounding area as standard, and take on projects further afield across the country where the job calls for it.
What we do
MF Ceilings
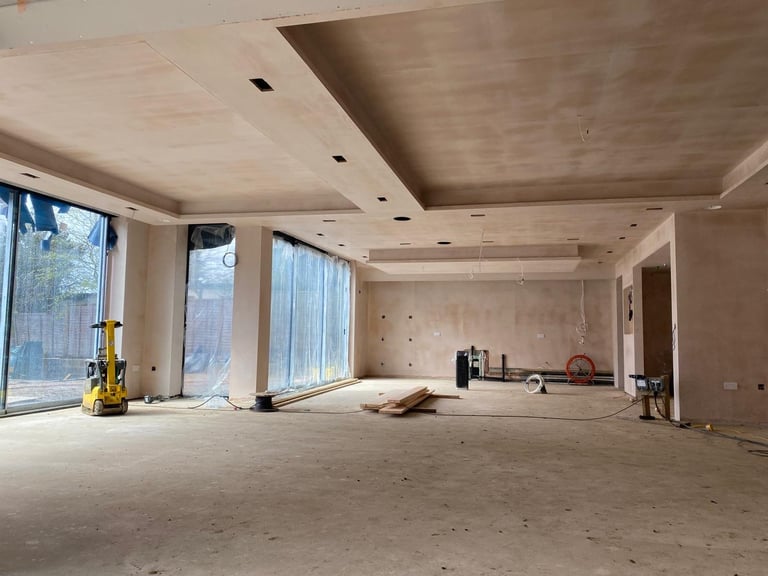
Flat and feature ceilings using metal furring grids, ideal for tray details and recessed lighting.
View MF ceilings →
Lay-in Grid Ceilings
Suspended metal grid systems with removable tiles for easy service access in commercial spaces.
View lay-in grid ceilings →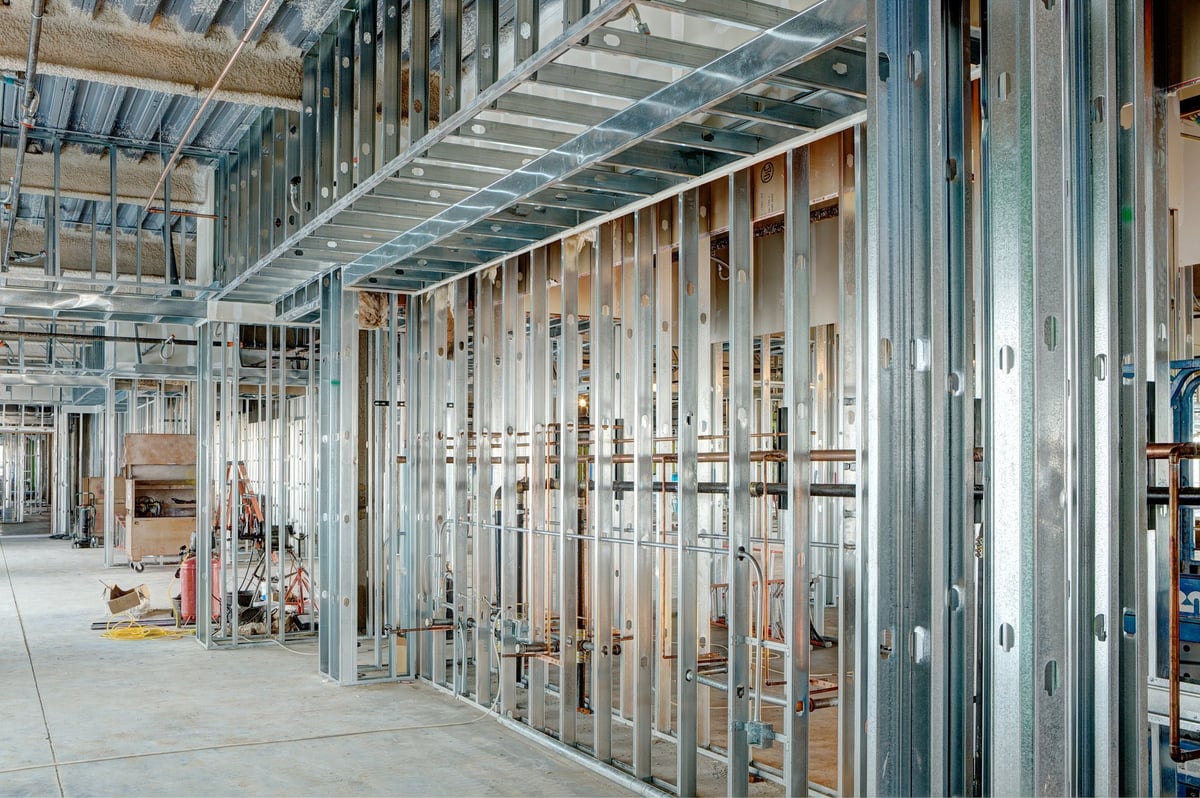
Metal Stud Partitions
Straight, true wall lines with fire and sound ratings for commercial fit-outs and office divisions.
View metal stud partitions →
Timber Stud Partitions
Practical timber-framed walls for residential work, loft conversions and smaller commercial jobs.
View timber stud partitions →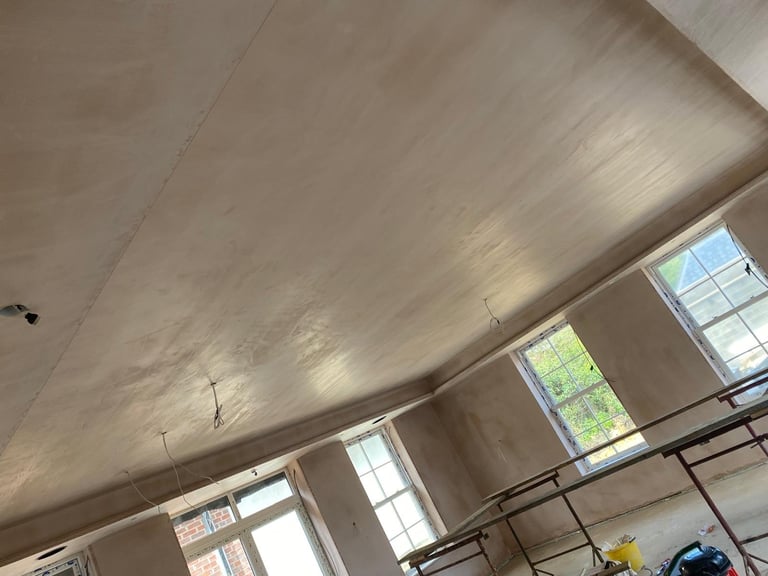
Plastering
Skim plastering to a smooth, decoration-ready finish on ceilings, walls and new stud partitions.
View plastering →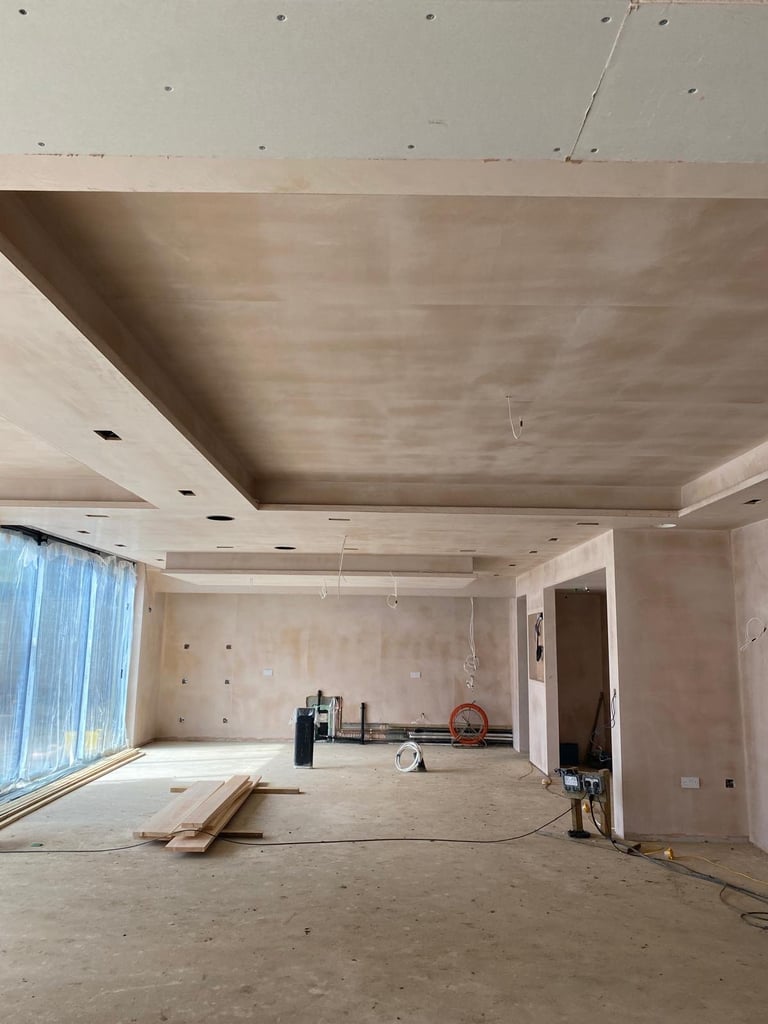
Tape and Jointing
Flat, even plasterboard joints without a full skim — the standard commercial finish for stud partitions.
View tape and jointing →Recent work
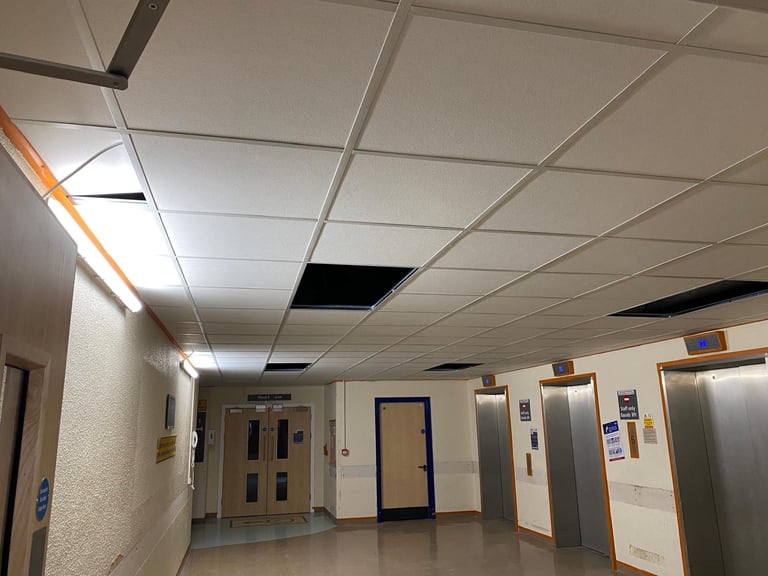
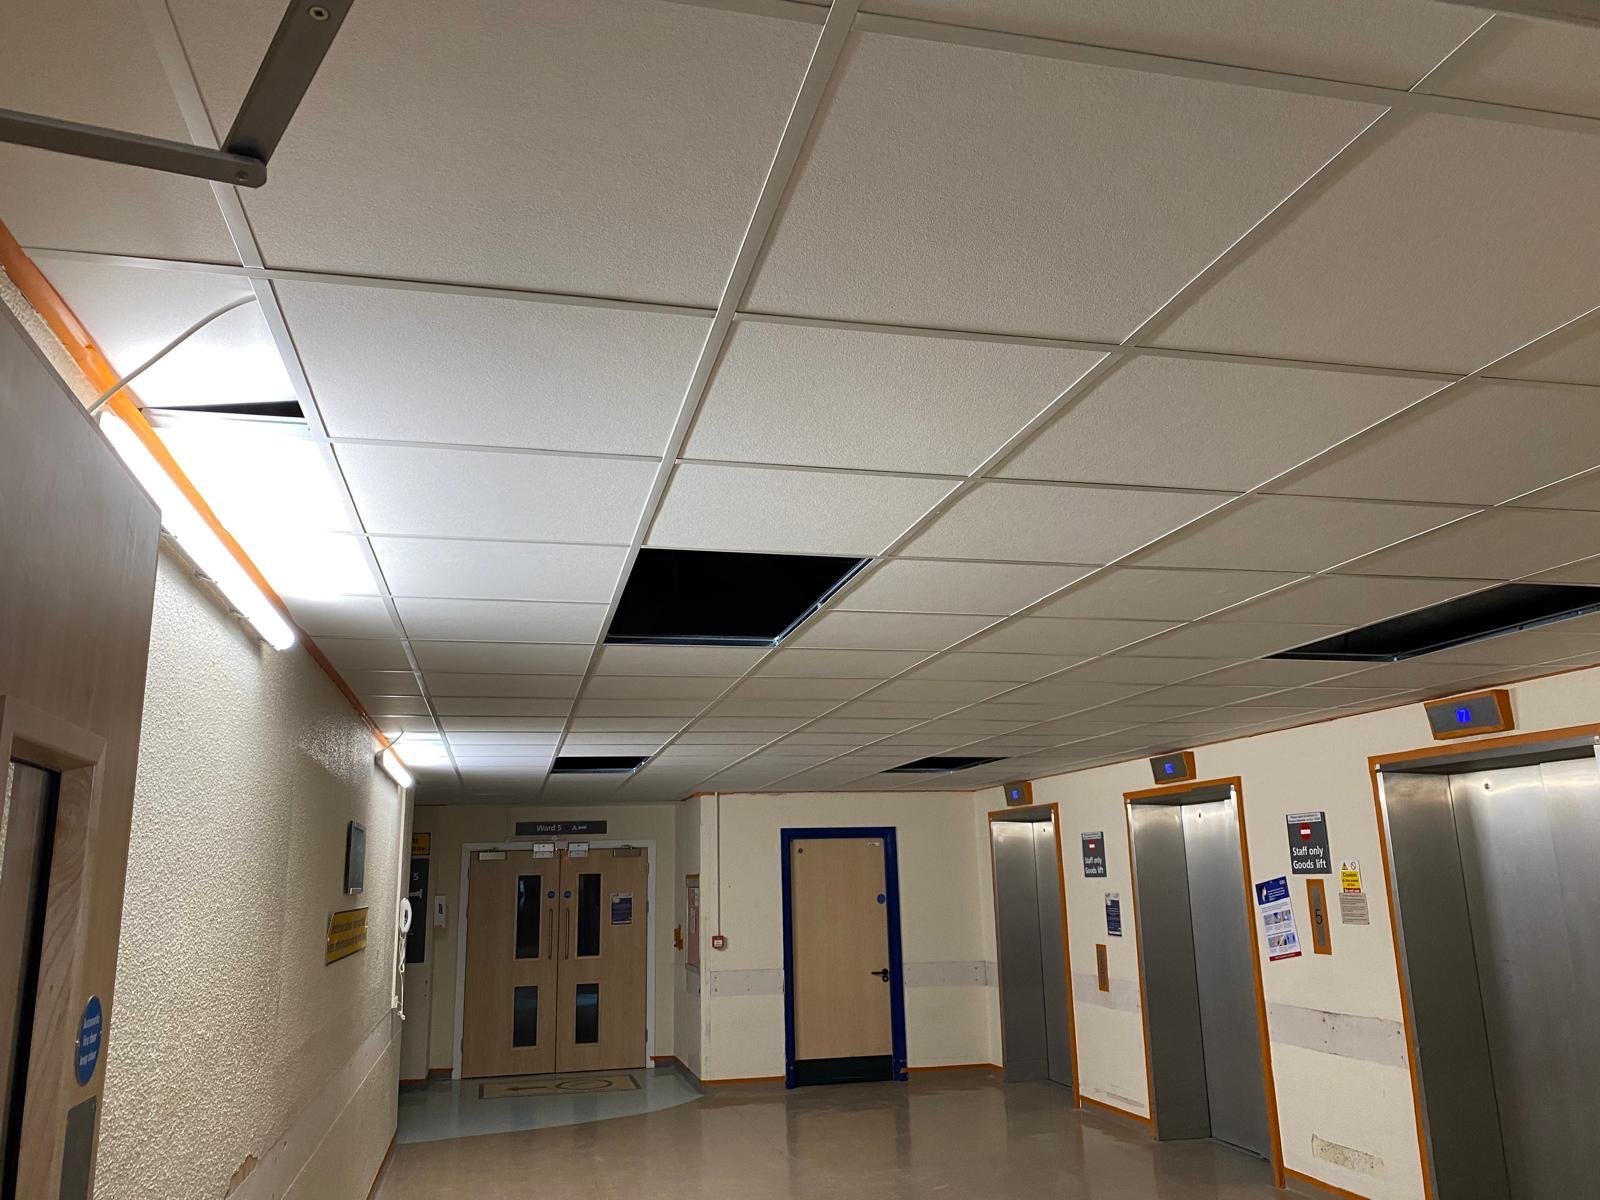
Hospital corridor — lay-in grid ceiling
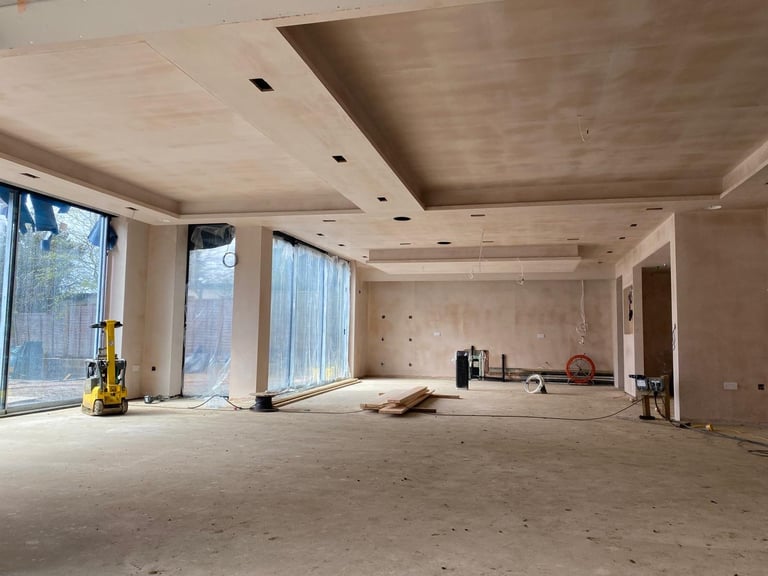
New build — MF tray ceiling and plaster finish
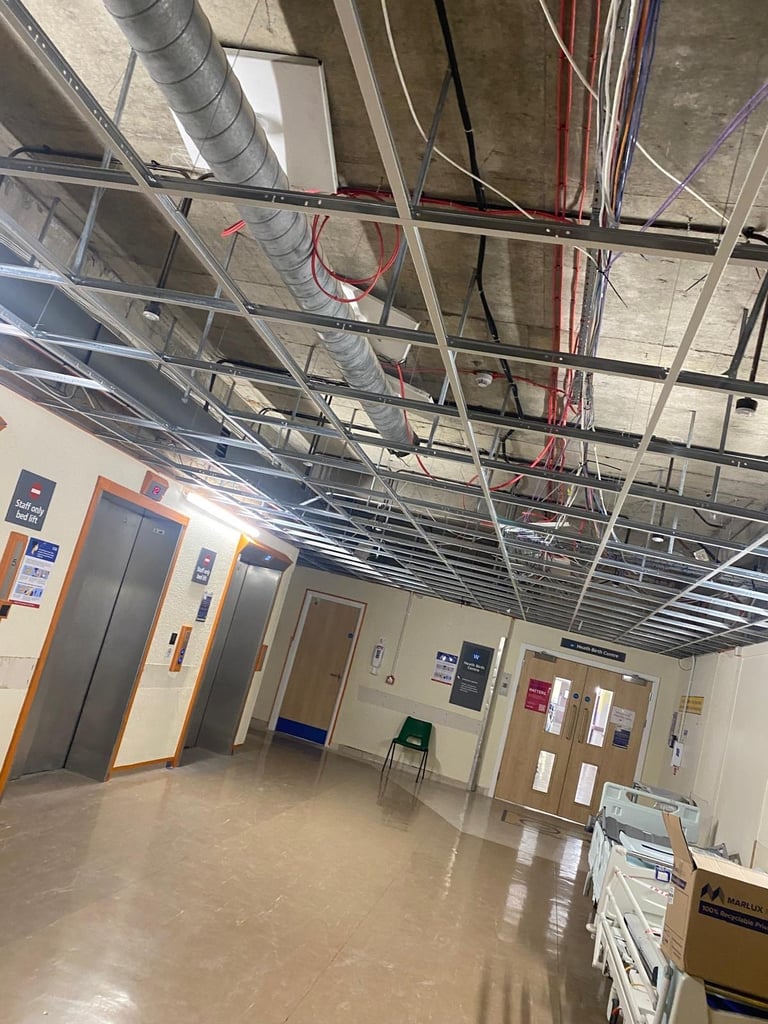
Grid stage — ductwork and cabling visible before tiles go in
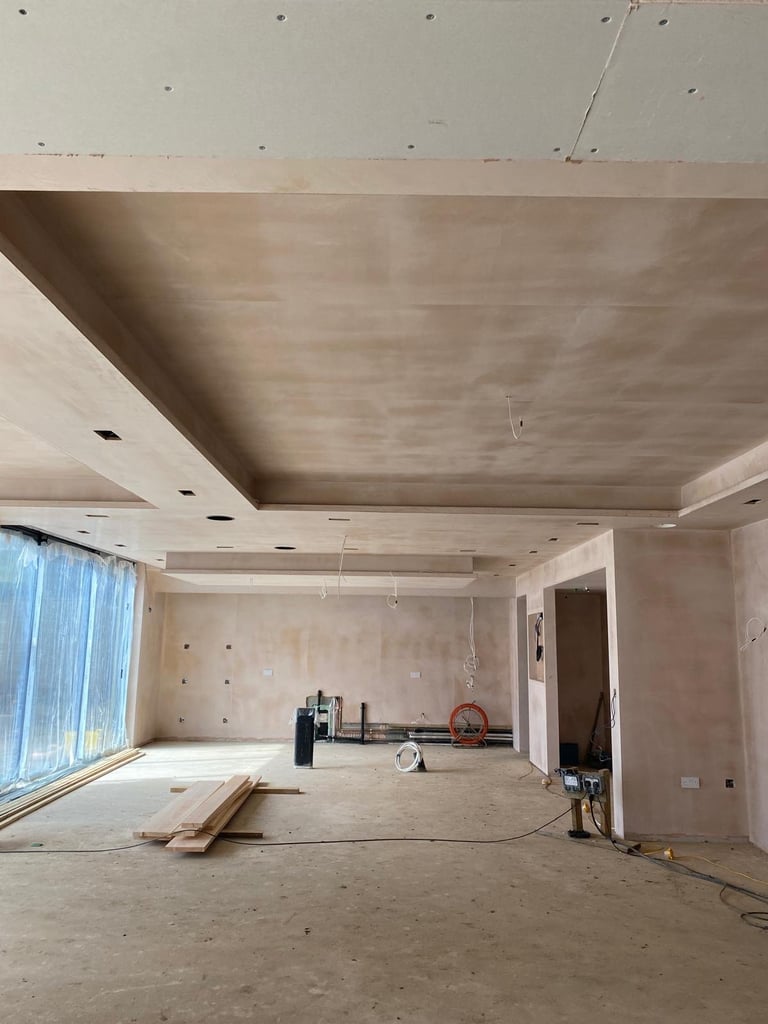
Plasterboard boarded and ready for tape and jointing
Get a price on your project.
Send a few details and we'll come back to you with a quote.
Start your project