
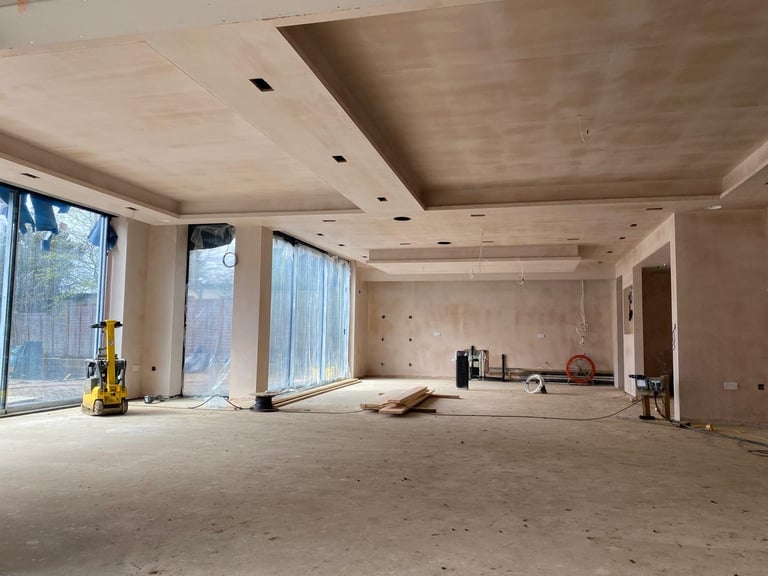
MF Ceilings
MF ceilings use a metal furring grid fixed back to the soffit, giving a flat or feature ceiling ready for boarding and plastering. We use this system for tray details, recessed lighting layouts, and large open-plan rooms where a dead-flat finish matters. Once the grid is set and boarded, we plaster to a smooth finish or hand over for decoration. We fit MF ceilings on new build, refurbishment and commercial projects.
What's involved
- Setting out and fixing the metal furring grid to the soffit
- Boarding to the grid, including drops, trays and service voids
- Tape and jointing or full plaster skim to finish
- Cutting for recessed lighting, vents and access points
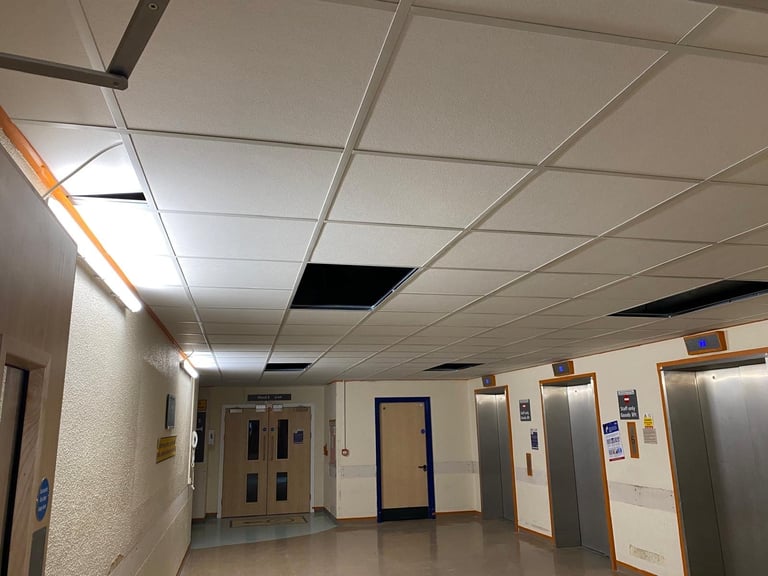
Lay-in Grid Ceilings
Lay-in grid ceilings use a suspended metal grid with removable tiles, giving straightforward access to services above the ceiling line. This is the standard choice for corridors, offices and healthcare settings where cabling, ductwork and fire systems need to stay reachable. We install the grid, run it level and square, and fit tiles to match the space.
What's involved
- Setting out and hanging the suspension grid
- Levelling and squaring the grid to the room
- Fitting ceiling tiles
- Allowing for access panels, lighting and services
Get a ceiling quote
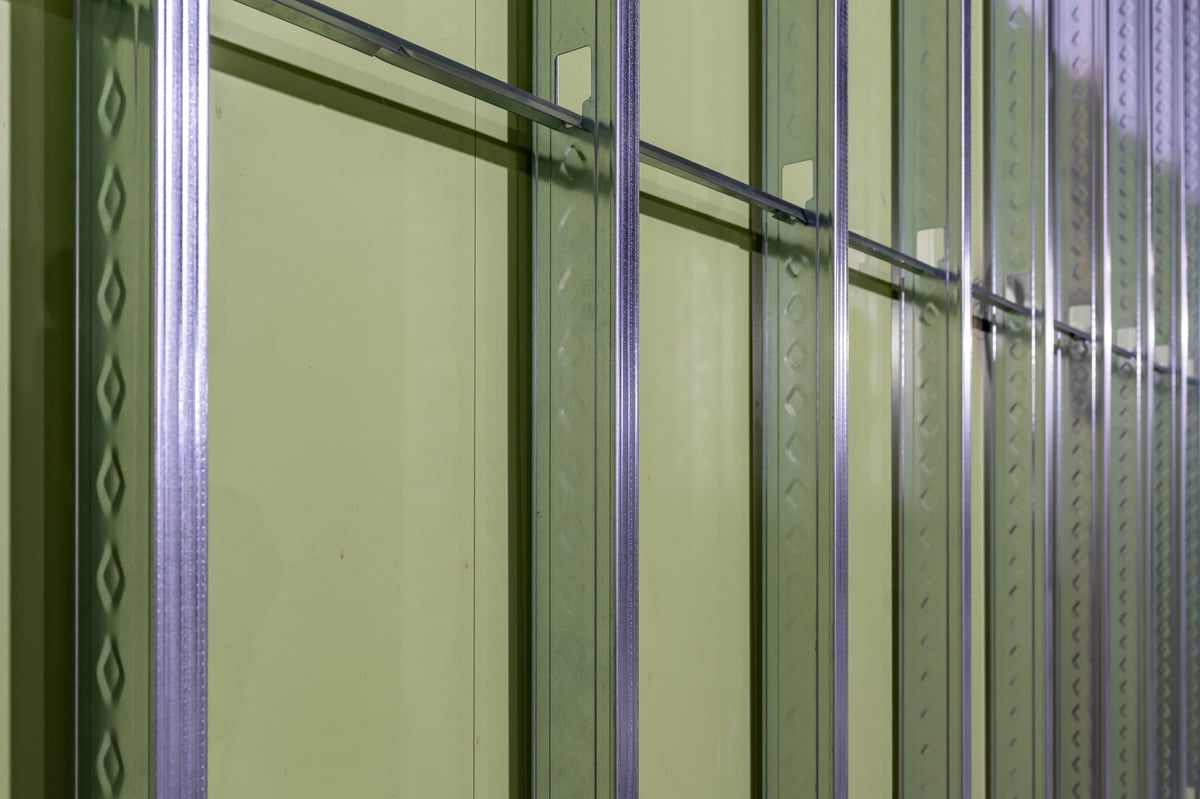
Metal Stud Partitions
Metal stud partitions give a straight, true wall line and work well where fire rating or sound resistance is specified. We build the stud frame to the layout, insulate where needed, and board ready for tape and jointing or plastering. This system suits commercial fit-outs, office divisions and larger residential projects.
What's involved
- Setting out the partition line and fixing head and floor tracks
- Building the metal stud frame, including door openings
- Insulating for sound or fire performance where specified
- Boarding ready for finishing
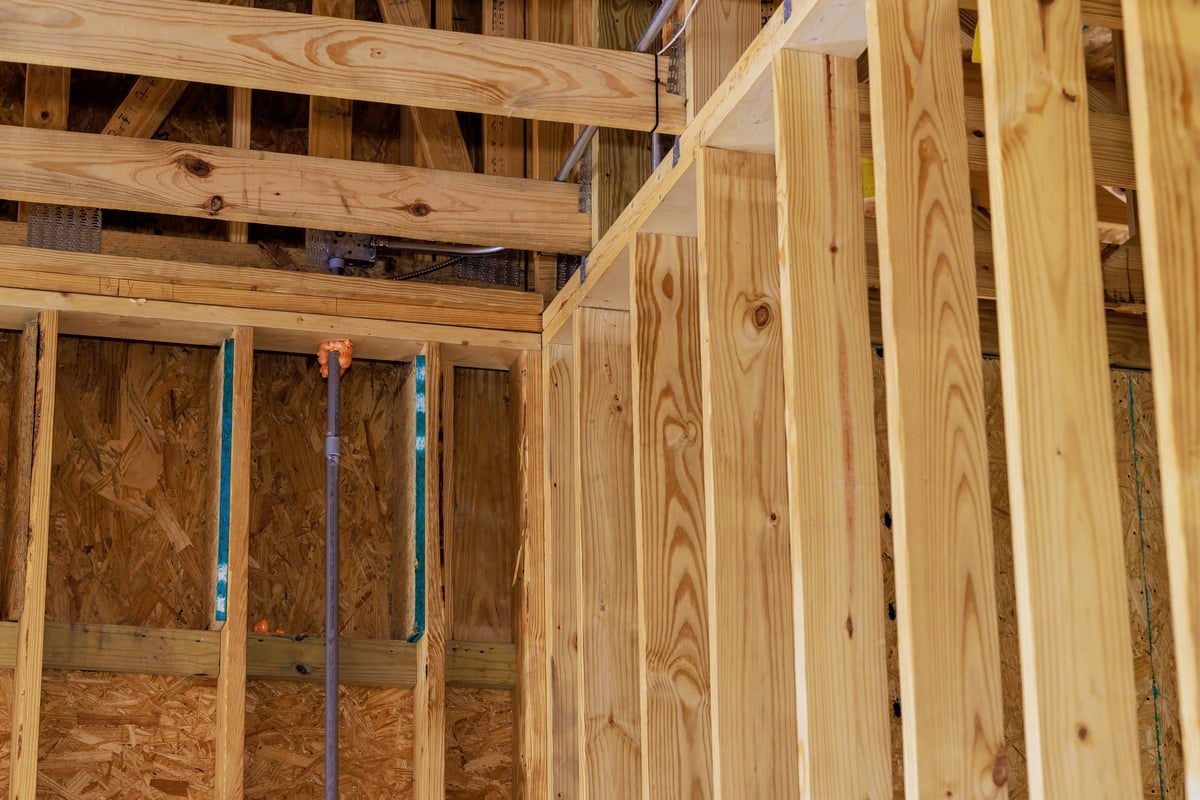
Timber Stud Partitions
Timber stud partitions are a practical choice for residential work, loft conversions and smaller commercial jobs where a metal system isn't needed. We frame the wall in timber, fix noggins for fixings and fittings, and board ready for finishing. This is often the quickest route to a new internal wall on domestic projects.
What's involved
- Framing the timber stud wall to the agreed layout
- Fixing noggins for sockets, radiators or wall-mounted fittings
- Door and opening framing where required
- Boarding ready for tape and jointing or plastering
Get a partition quote
Plastering
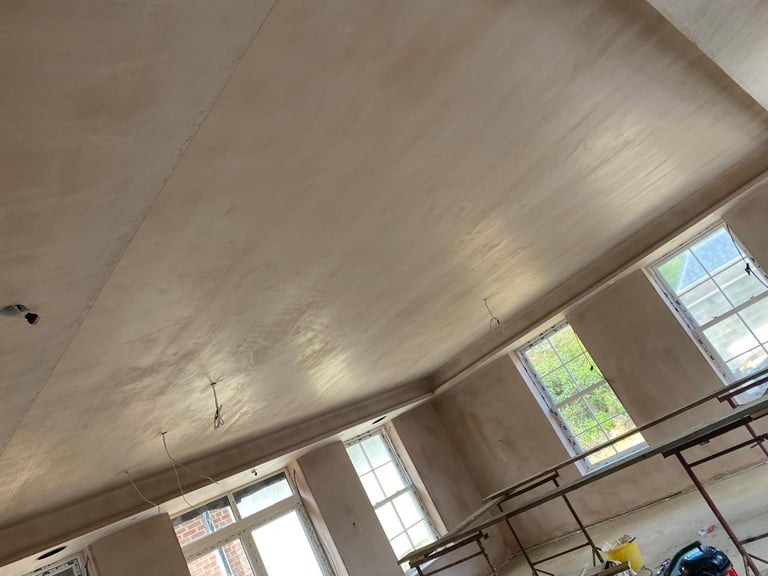
We skim plaster ceilings and walls to a smooth, decoration-ready finish on new build, extension and refurbishment work. This includes finishing over MF and lay-in grid ceiling installations, stud partitions, and existing plasterboard. We work to a level finish around coving, window reveals and recessed ceiling details.
What's involved
- Skim plastering ceilings and walls
- Finishing around coving, reveals and recessed detailing
- Working over new stud partitions and boarded ceilings
- Preparing surfaces ready for decoration
Get a plastering quote
Tape and Jointing
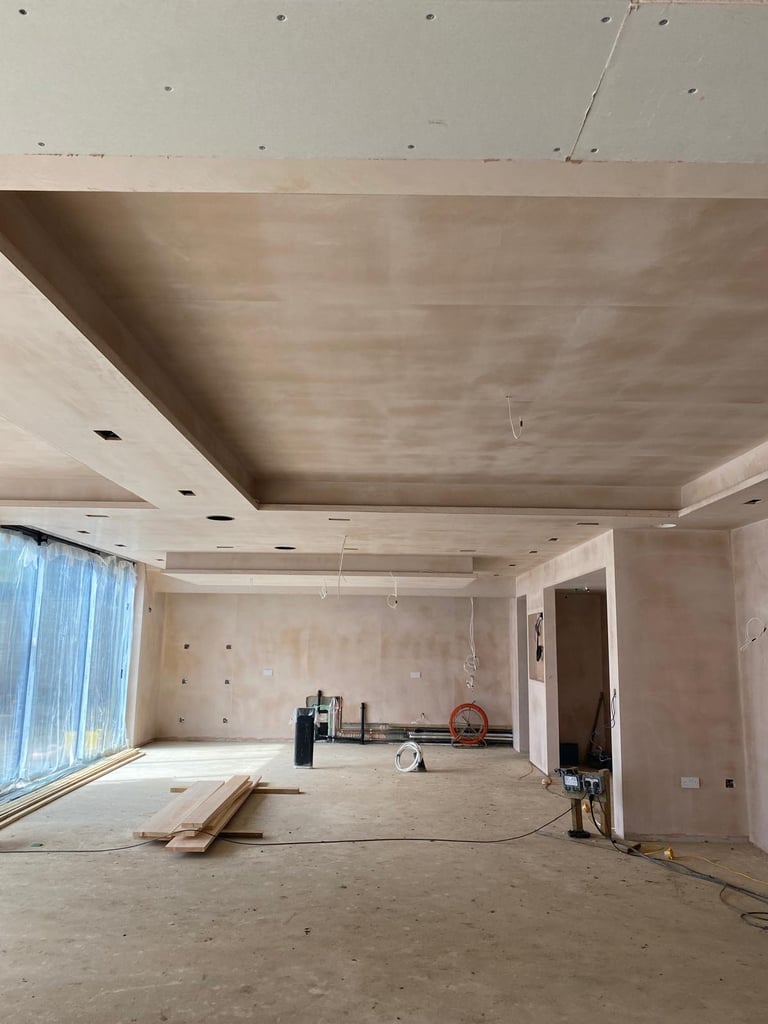
Tape and jointing finishes plasterboard joints so a wall or ceiling is flat and ready for decoration without a full plaster skim. We tape the joints, apply jointing compound in coats, and sand back for a clean, even surface. This is the standard finish for stud partitions and boarded ceilings on many commercial projects.
What's involved
- Taping plasterboard joints
- Applying and building up jointing compound
- Sanding back to a flat, even finish
- Preparing the surface for decoration
Get a tape and jointing quote